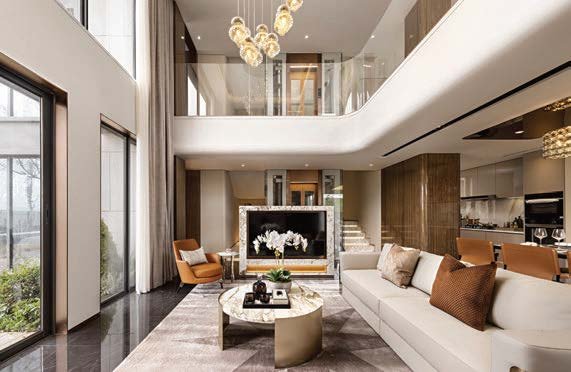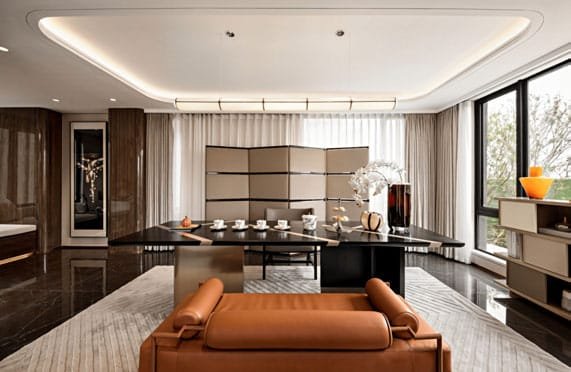

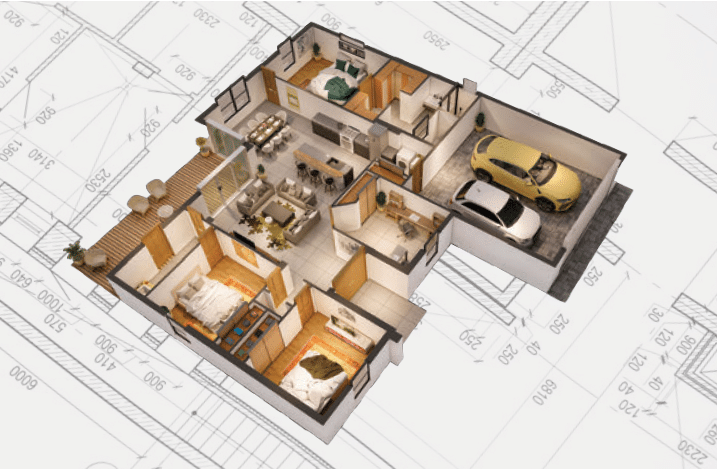
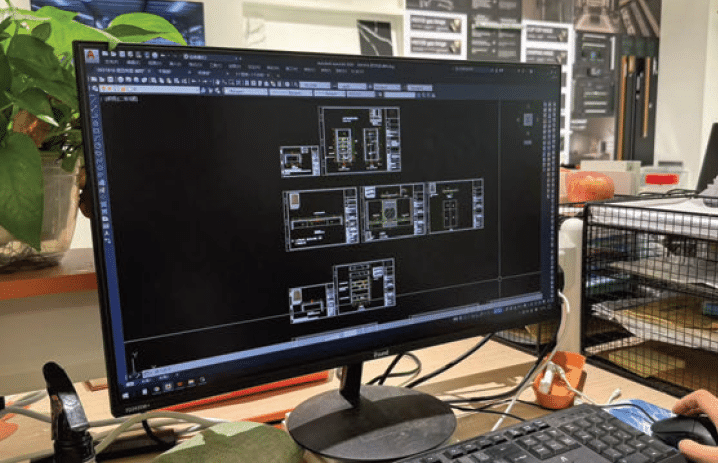
2D & 3D Visualization
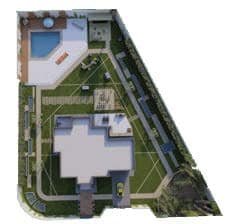
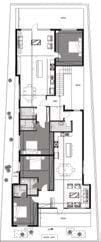
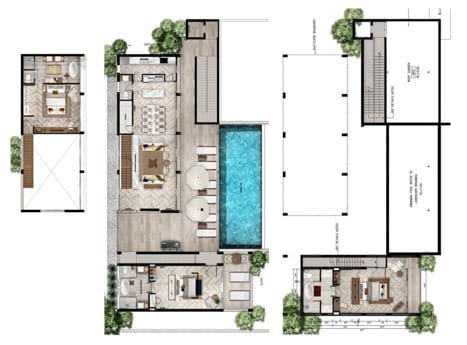
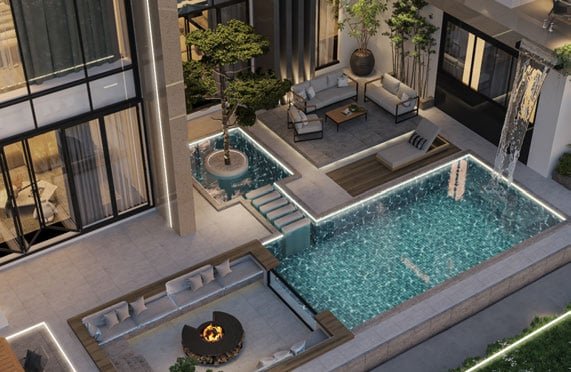
From drawings and floor plans to immersive interiors and architectural renderings, we transform ideas into detailed visual experiences.
See It. Shape It. Bring It to Life.

See Your Project Before It Takes Shape!
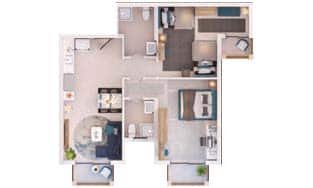
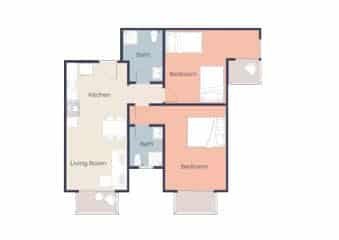
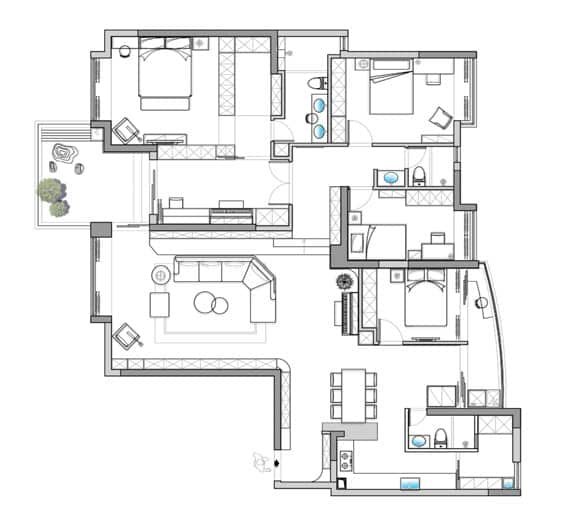
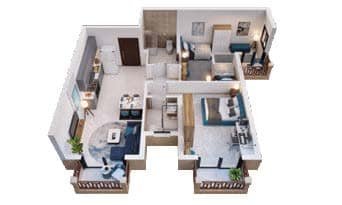
01 - 2D Floor Plan
02 - 3D Visualization
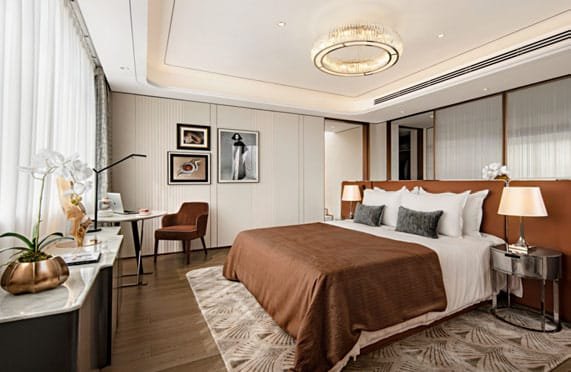
03 - Interior Rendering
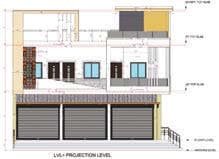
04 - Exterior Extension
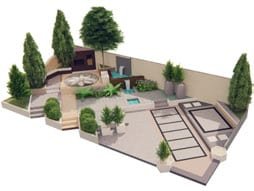
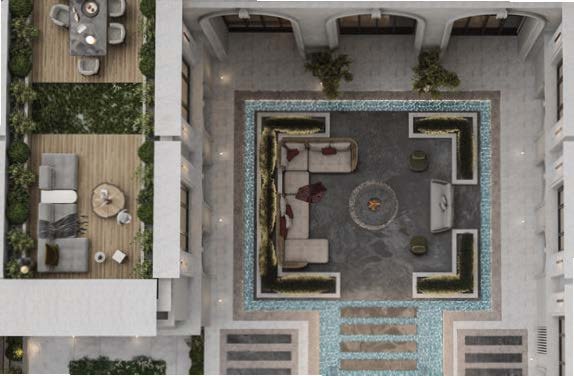
05 - Garden & Landscape
Why Choose George Group

3D Design Services

Professional Design Team

End-to-end project consultation
7.jpg)
Precise Material Matching
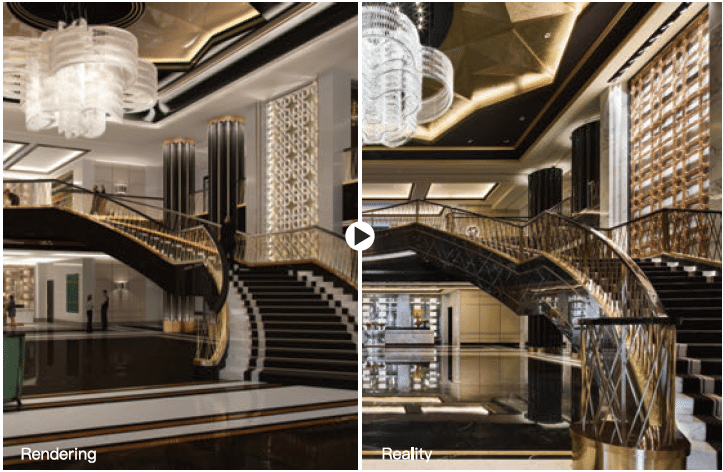
100% Realization
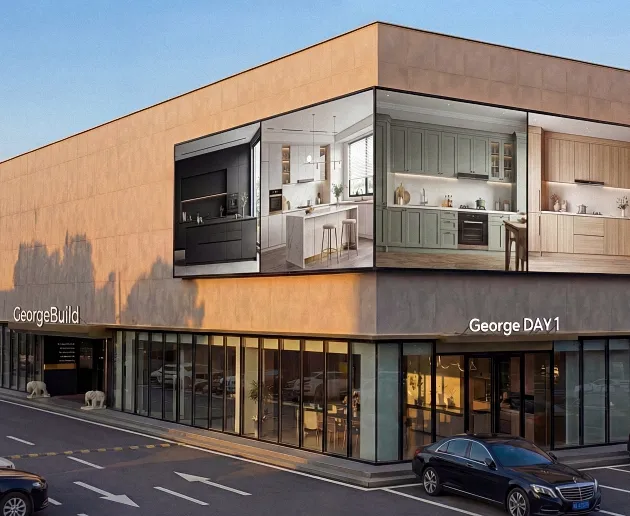
One-stop product selection
Let Our Works Talk

3D floor plan

3D floor plan

2D floor plan

Interior


3D exterior design

3D exterior design

2D exterior design
Exterior


3D floor plan

3D floor plan

2D floor plan
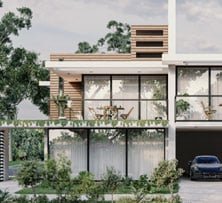
Garden

Luxury Villa in California
Project Details
Customer: Li Yi Location: California, USA
Project Type: Modern Villa
We designed the spaces, refined their functions, and supplied the materials, fixtures, furnishings, and interior products needed to bring the vision together.


Play Area

Garden

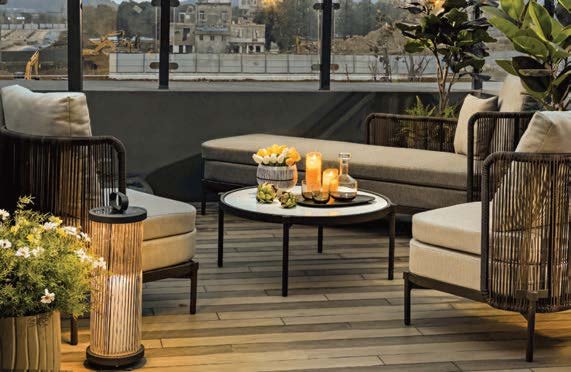
Balcony

2D floor plan

Bedroom

Living room

Parlor
100% Realization Of Design
Rendering
Reality
Rendering
Reality
Rendering
Reality
Rendering
Reality
REQUEST A QUOTE
Have a floor plan, drawing, or design idea? Let’s visualize it together.